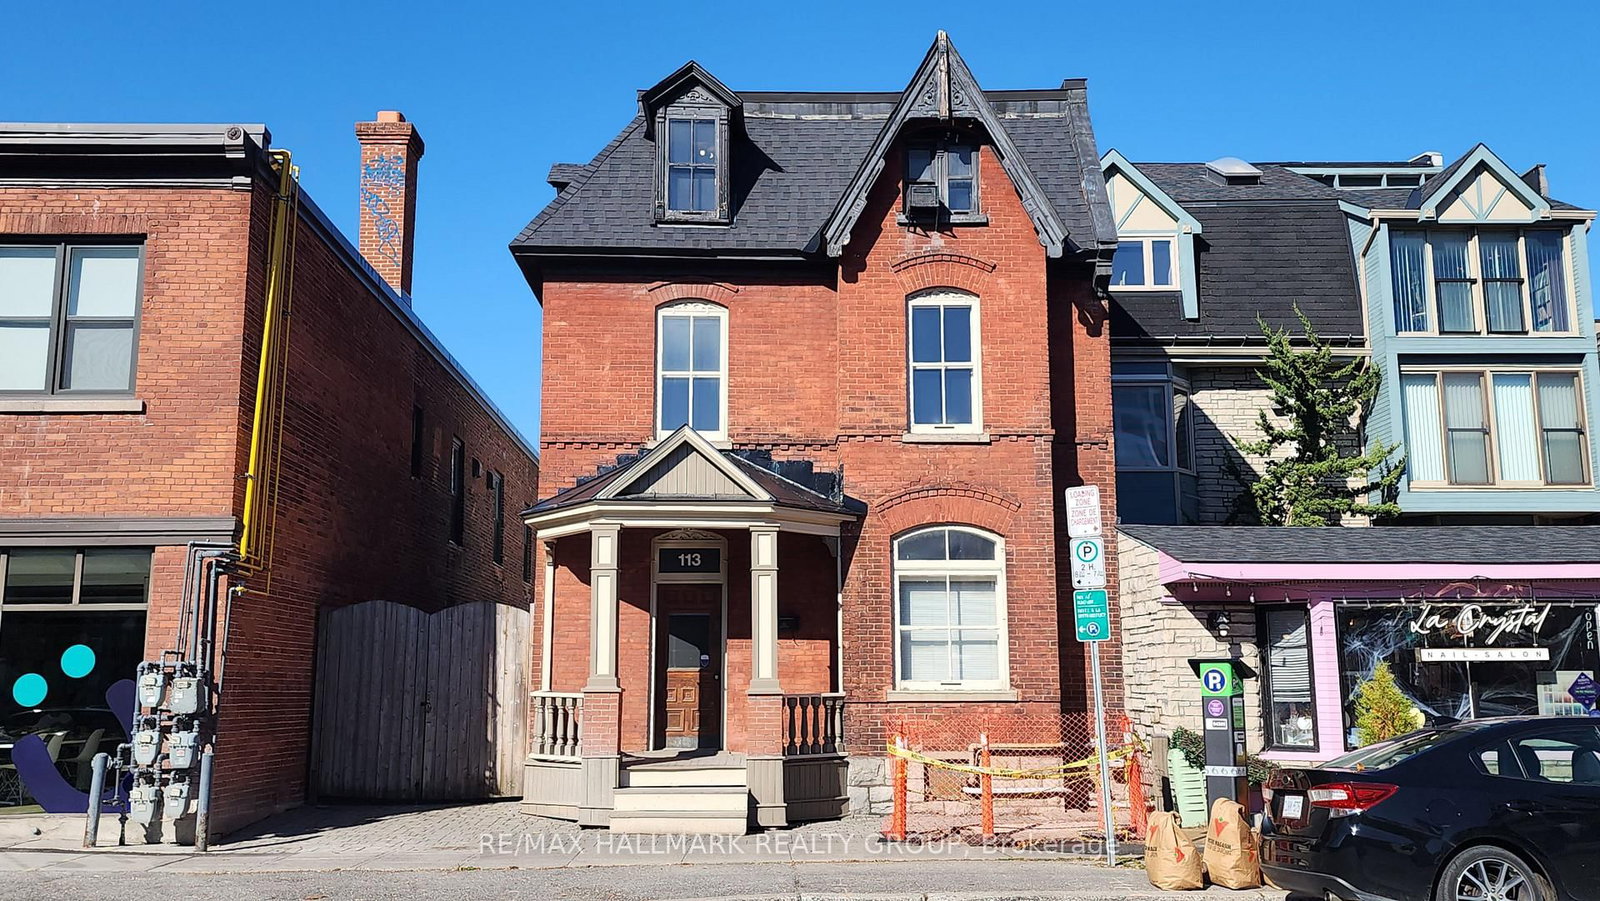
<-- style PDP --> 168 Stewart Street, Ottawa - Detached for sale for $1,125,000
  • new
  • for sale

168 Stewart Street

Ottawa, Ontario, K1N 6J9 - Sandy Hill

$1,125,000

  • Neighbourhood

    Sandy Hill

  • Major Intersection

    Stewart and King Edward

  • Listed Since: 9 day(s)

  • Last update: today

Overview

  • Property Type

    Detached, 3-Storey

  • Bedrooms

    4

  • Bathrooms

    4

  • Basement

    Full + Finished

  • Kitchen

    1

  • Total Parking

    2 (1 Detached Garage)

  • Lot Size

    29.66x99 (Feet)

  • Taxes

    $7,715.00 (2025)

  • Type

    Freehold

Property Description

Property description for 168 Stewart Street, Ottawa

Located on a quiet one-way street in historic Sandy Hill, this extensively renovated detached red-brick Victorian home offers the perfect blend of timeless charm and modern convenience. Spanning four finished levels, this 4-bedroom, 4-bathroom residence provides exceptional flexibility for busy families, multi-generational living, or income-generating potential. The sun-filled main floor is designed for both everyday comfort and effortless entertaining, featuring an open-concept living, dining, and kitchen area centred around an oversized island, along with a convenient powder room. The dining area opens directly to a private south-facing backyard complete with a stone patio, cedar fencing, and lawn - ideal for family enjoyment, or hosting guests.The second level offers three spacious bedrooms, a modern family bathroom, and a generous home office with integrated laundry. Occupying the entire third floor, the private primary suite features a walk-in closet and a luxurious modern ensuite bathroom.The fully finished basement adds valuable versatility with a den, family room, and full bathroom, making it ideal for guests, a home gym, office, or additional living space. A detached single car garage and additional parking, accessed via a shared laneway, complete the property. Enjoy an exceptional urban lifestyle within walking distance from Parliament Hill, Sussex Drive, the Rideau River, the University of Ottawa, numerous embassies, and the vibrant ByWard Market. Parks, cafés, restaurants, shops, and transit are all within easy walking or cycling distance. A rare opportunity to own a beautifully renovated Victorian home in one of Ottawa's most central and walkable neighbourhoods. TENANTS HAVE GIVEN NOTICE -LEAVING END OF JULY!

Listed by ROYAL LEPAGE PERFORMANCE REALTY

  • MLS #

    X13432404

  • Sq. Ft

    1500-2000

  • Sq. Ft. Source

    MLS

  • Lot Irregularities

    n/a

  • Year Built

    100+

  • Pool

    None

  • Drive

    n/a

  • Garage

    Detached, 1 spaces

  • Total Parking

    2

  • Family Room

    N

  • Den

    N

  • Exterior

    Brick

  • Fireplace

    N

  • Roof

    Asphalt Shingle

  • Foundation

    Stone

  • Elevator

    n/a

  • Water View

    n/a

  • Laundry Level

    Upper

  • Heat

    Forced Air

  • A/C

    Central Air

  • Water

    Municipal

  • Water Supply

    n/a

  • Sewers

    Sewers

  • Central Vac

    N

  • Foyer

    2.92 x 1.6 ft Main level

  • Living

    4.49 x 3.91 ft Main level

  • Dining

    4.82 x 3.83 ft Main level

  • Bathroom

    0.0 x 0.0 ft Main level

    2 Pc Bath

  • 2nd Br

    4.44 x 3.53 ft 2nd level

  • 3rd Br

    3.5 x 3.02 ft 2nd level

  • 4th Br

    3.86 x 2.79 ft 2nd level

  • Office

    2.81 x 2.46 ft 2nd level

    Combined W/Laundry

  • Bathroom

    2.59 x 1.52 ft 2nd level

    3 Pc Bath

  • Primary

    4.82 x 4.06 ft 3rd level

  • Bathroom

    4.95 x 2.43 ft 3rd level

    4 Pc Ensuite

  • Other

    2.43 x 2.23 ft 3rd level

    W/I Closet

  • Den

    4.54 x 2.61 ft Lower level

  • Rec

    6.6 x 2.76 ft Lower level

  • Bathroom

    2.43 x 1.93 ft Lower level

    4 Pc Bath

  • Other

    4.19 x 1.77 ft Lower level

  • MLS #

    X13432404

  • Sq. Ft

    1500-2000

  • Sq. Ft. Source

    MLS

  • Lot Irregularities

    n/a

  • Year Built

    100+

  • Pool

    None

  • Drive

    n/a

  • Garage

    Detached, 1 spaces

  • Total Parking

    2

  • Family Room

    N

  • Den

    N

  • Exterior

    Brick

  • Fireplace

    N

  • Roof

    Asphalt Shingle

  • Foundation

    Stone

  • Elevator

    n/a

  • Water View

    n/a

  • Laundry Level

    Upper

  • Heat

    Forced Air

  • A/C

    Central Air

  • Water

    Municipal

  • Water Supply

    n/a

  • Sewers

    Sewers

  • Central Vac

    N

  • Foyer

    2.92 x 1.6 ft Main level

  • Living

    4.49 x 3.91 ft Main level

  • Dining

    4.82 x 3.83 ft Main level

  • Bathroom

    0.0 x 0.0 ft Main level

    2 Pc Bath

  • 2nd Br

    4.44 x 3.53 ft 2nd level

  • 3rd Br

    3.5 x 3.02 ft 2nd level

  • 4th Br

    3.86 x 2.79 ft 2nd level

  • Office

    2.81 x 2.46 ft 2nd level

    Combined W/Laundry

  • Bathroom

    2.59 x 1.52 ft 2nd level

    3 Pc Bath

  • Primary

    4.82 x 4.06 ft 3rd level

  • Bathroom

    4.95 x 2.43 ft 3rd level

    4 Pc Ensuite

  • Other

    2.43 x 2.23 ft 3rd level

    W/I Closet

  • Den

    4.54 x 2.61 ft Lower level

  • Rec

    6.6 x 2.76 ft Lower level

  • Bathroom

    2.43 x 1.93 ft Lower level

    4 Pc Bath

  • Other

    4.19 x 1.77 ft Lower level

Thinking of Selling?

Find Out Your Home’s Value in Today’s Market!

No Email or Signup is required to view your home estimate.

estimate your home value

Contact Manoj Kukreja

Sales Representative,
Century 21 People’s Choice Realty Inc.,
Brokerage
(647) 576 - 2100

Manoj profile avatar

Mortgage Calculator

This data is for informational purposes only.

Mortgage Payment per month

Principal Amount

Interest

Total Payable

Amortization

Amortization

Closing Cost Calculator

This data is for informational purposes only.

Closing Cost Total for this property

Total Cash flow for purchasing this property

Down Payment(%)*
Additional information

Provincial Land Transfer Tax

Ontario Land Transfer Tax Rebate

Toronto Land Transfer Tax

Toronto Land Transfer Tax Rebate

PST on CMHC Insurance Premium

Lawyer Fees

$2,825

Government Registration Fee's

$164

Title Insurance

Closing Cost Total

Total Cash flow for purchasing this property

Provincial Land Transfer Tax

Ontario Land Transfer Tax Rebate

Toronto Land Transfer Tax

Toronto Land Transfer Tax Rebate

PST on CMHC Insurance Premium

Lawyer Fees

$2,825

Government Registarion Fee's

$164

Title Insurance

Down Payment(%)*

* A down payment of less than 20% is permitted only for first-time home buyers purchasing their principal residence. The minimum down payment required is 5% for the portion of the purchase price up to $500,000, and 10% for the portion between $500,000 and $1,500,000. For properties priced over $1,500,000, a minimum down payment of 20% is required.

Thinking of Selling?

Find Out Your Home’s Value in Today’s Market!

No Email or Signup is required to view your home estimate.

estimate your home value

Contact Manoj Kukreja

Sales Representative, Century 21 People’s Choice Realty Inc., Brokerage
(647) 576 - 2100

Manoj profile avatar

Recent Sold Listings in Sandy Hill, Ottawa

Popular Cities